
Ethan Allen
The vision
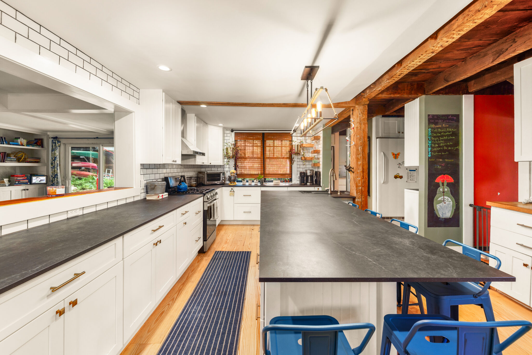
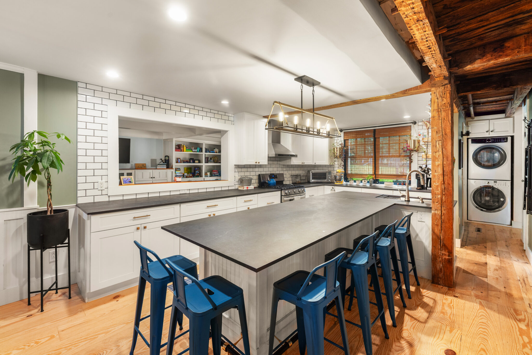
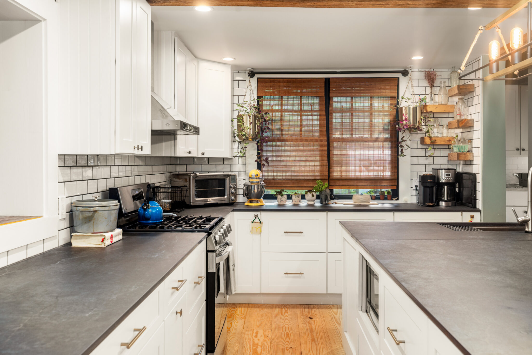
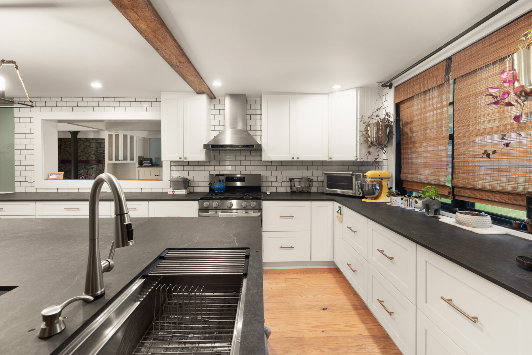
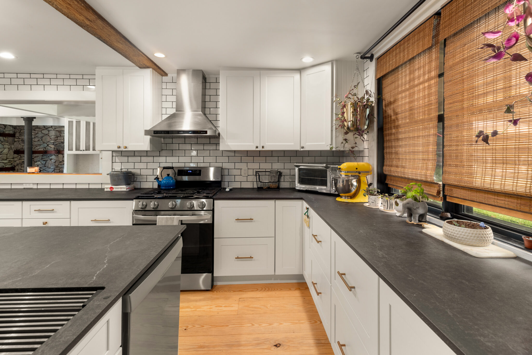
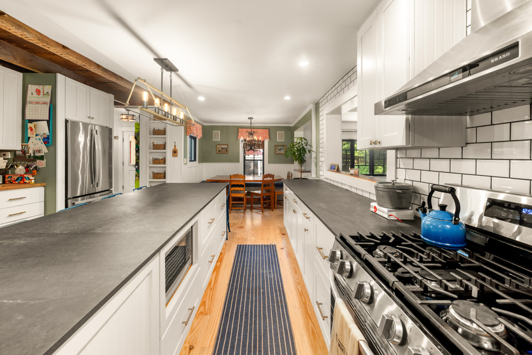
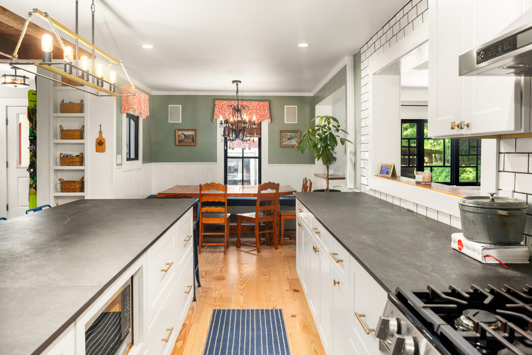
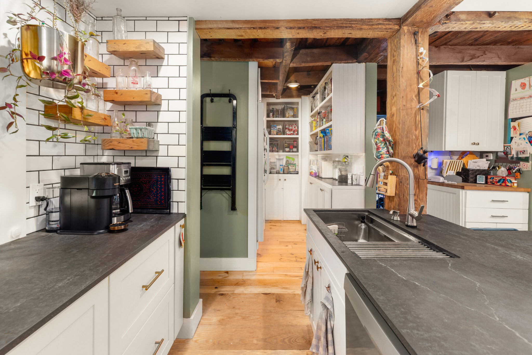
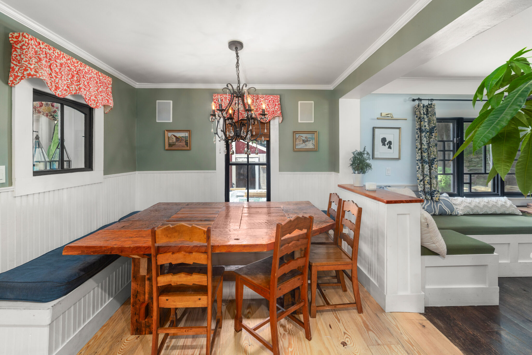
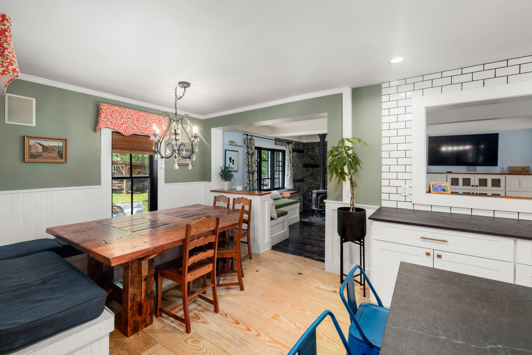
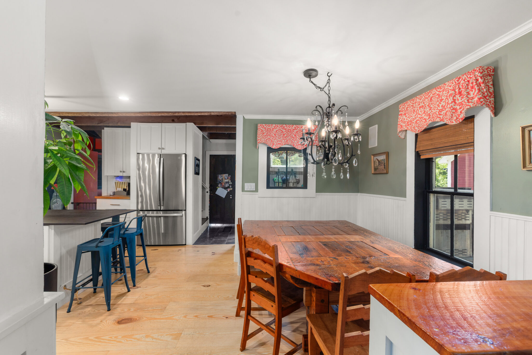
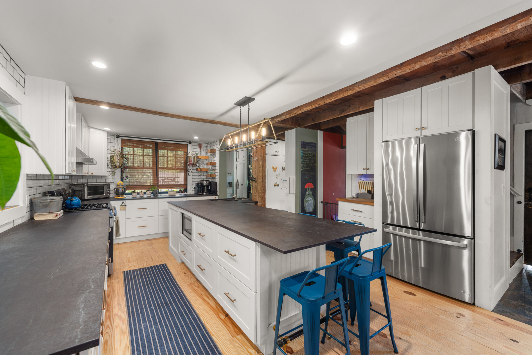
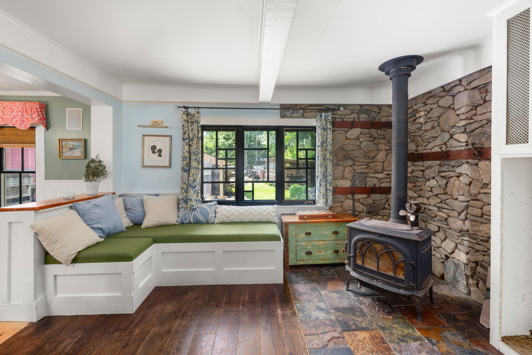
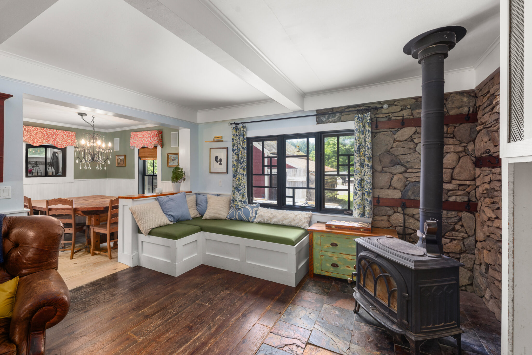
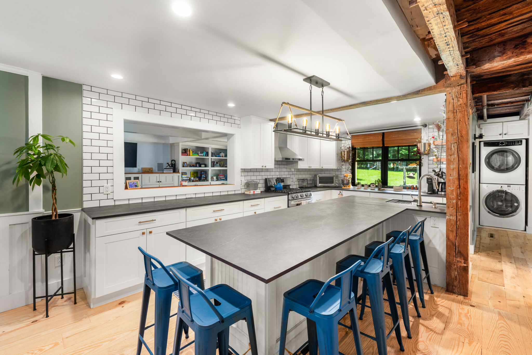
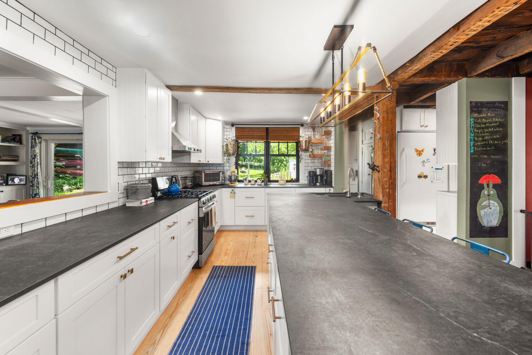
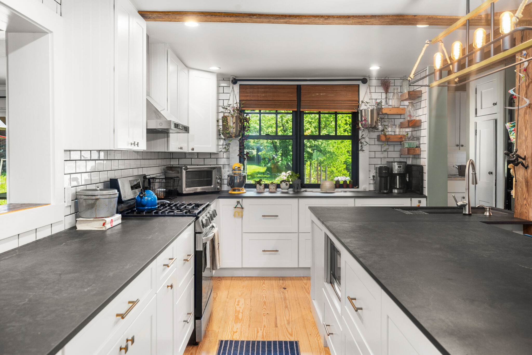
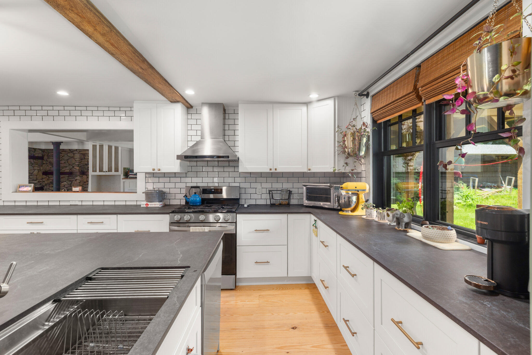
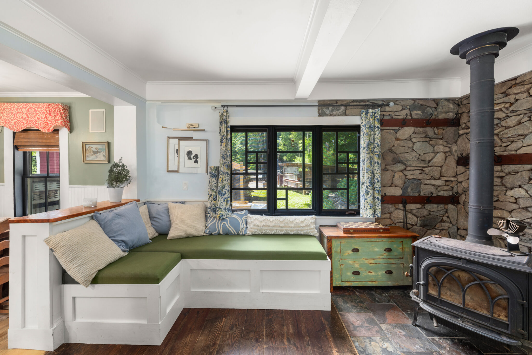
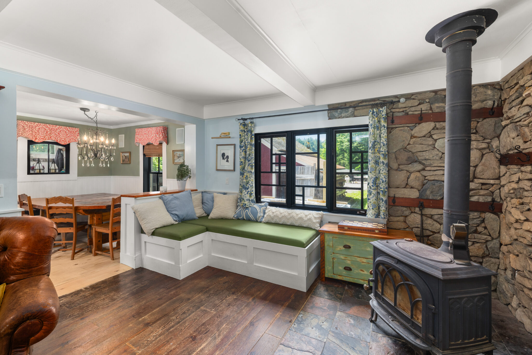
For a family of five who loved to host, the kitchen needed to make room for more than cooking. They imagined a bright, welcoming space where preparing meals, sharing breakfast, and gathering with friends could happen comfortably together. There would be room for the children to join in and for guests to linger without feeling in the way. Open and sunlit, with everything close at hand, the kitchen would make daily routines easier—a space as welcoming on a quiet morning as it was with a house full of company.
Our approach
We began by assessing the existing kitchen and exploring possibilities beyond its cramped layout. Moving an exterior wall allowed us to bring in more natural light and rethink how the space could work. At just 42 square feet, the addition would nearly double the kitchen’s functional space, but achieving that meant planning cabinetry, work surfaces, and clearances down to the inch. The wall also held major plumbing and electrical lines, requiring careful coordination while the family continued living at home. We sequenced the work around their daily needs, restoring power at the end of each workday. Creative planning and precise execution made a modest addition feel like a much larger transformation.
Talk to our team
Share a little about what you're planning, and we'll help point you in the right direction. Whether you're starting a project or exploring your next move, our team is here to help.
- Phone: 802.881.5033
- Email: info@rscvt.com
- Hours: Monday–Friday, 9AM to 5PM
*Indicates required field