
Saxon Hill
The vision
With three future uses tied to the same property, the sitework had to be planned with the full buildout in mind from the beginning. Before the home, ADU, and barn could fully take shape, the underlying infrastructure needed to support all three.
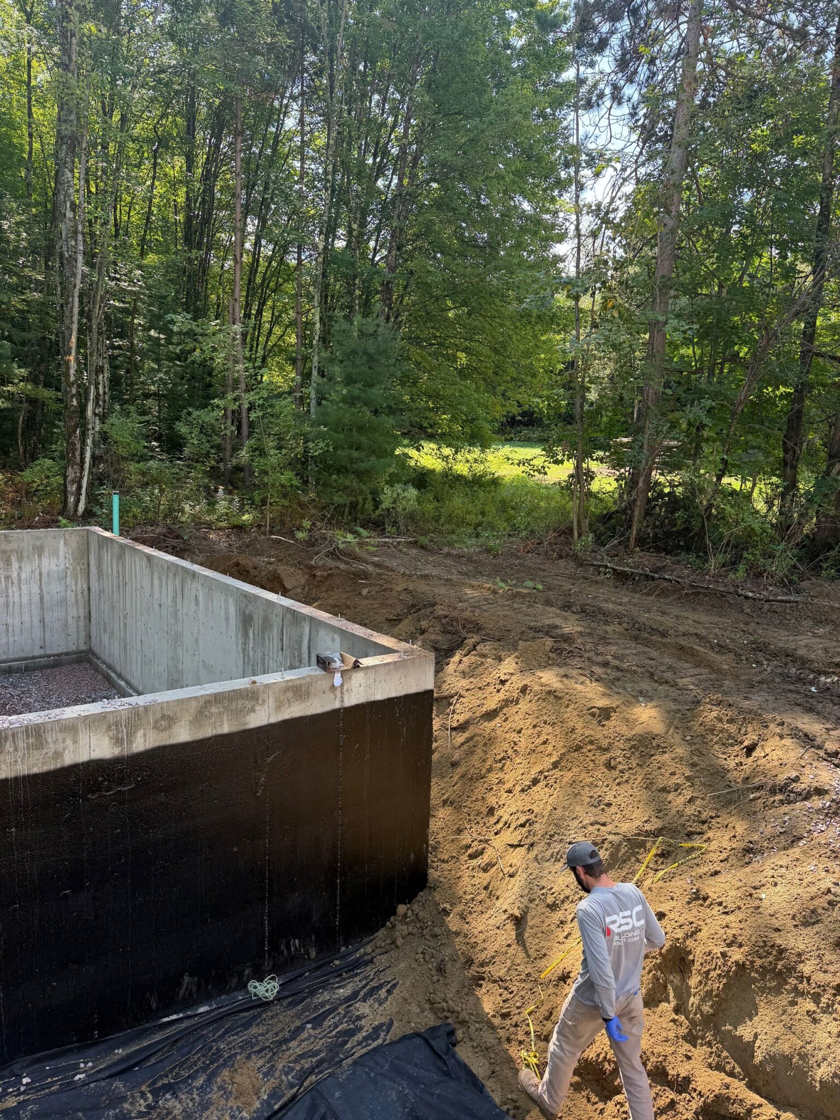
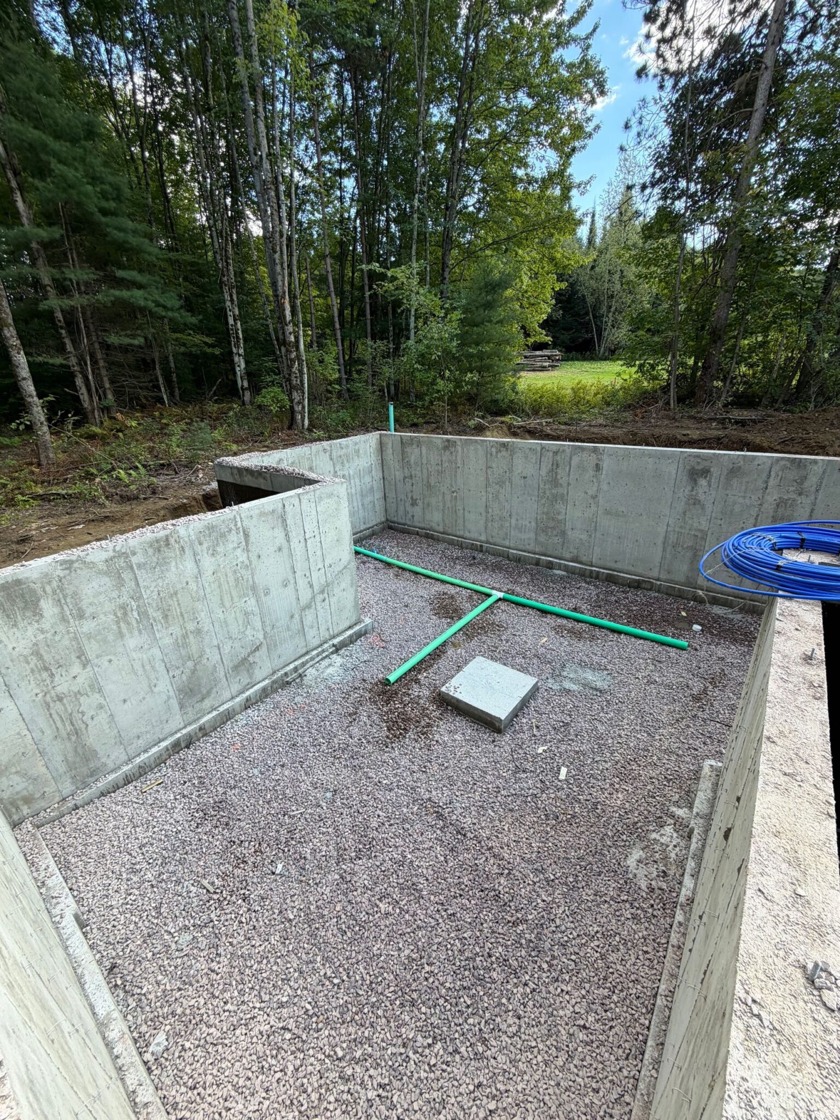
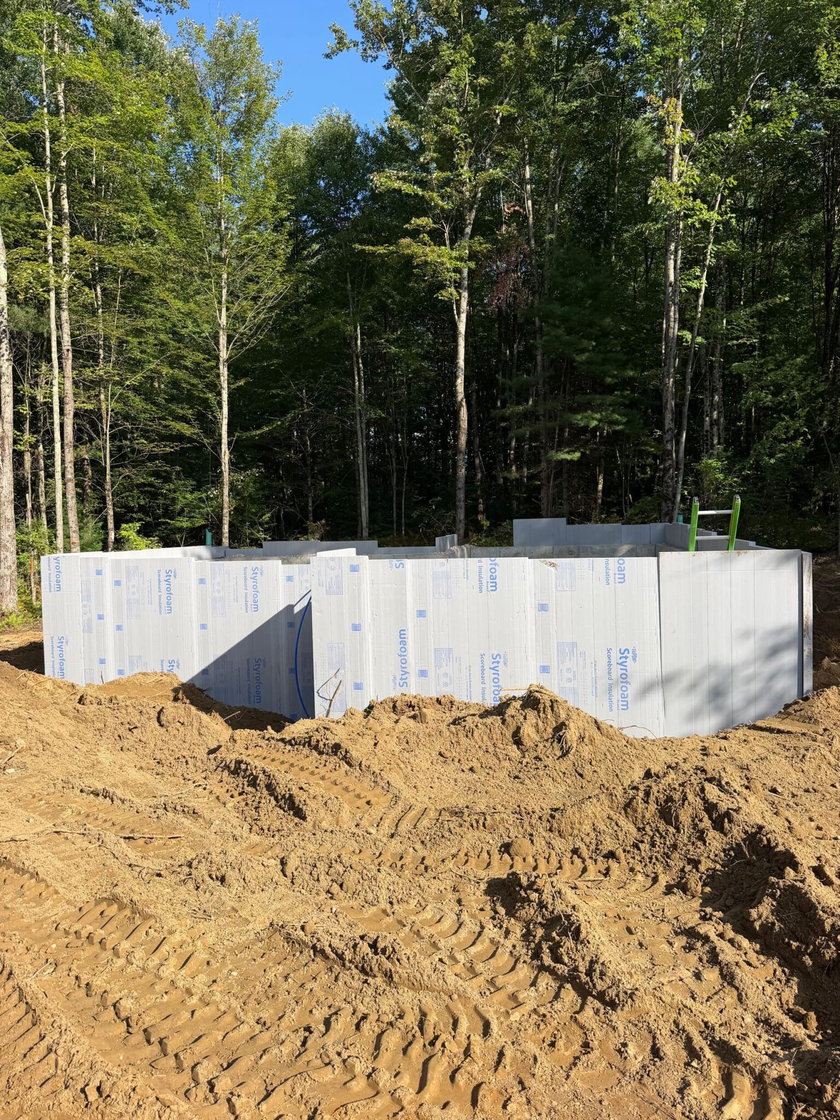
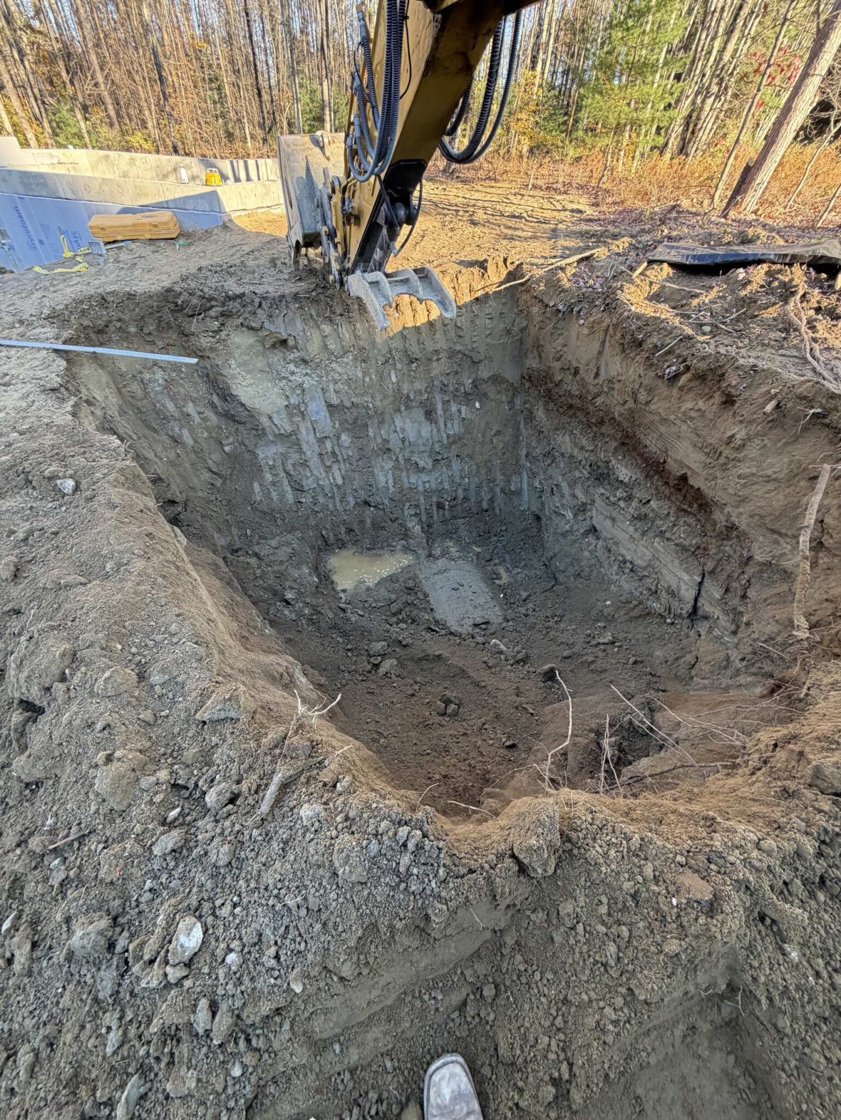
That meant coordinating excavation, drainage, septic, water service, driveway access, grading, and future utility needs so each piece supported what would come next. The ADU site was prepared first, including its foundation, drainage, and surrounding sitework, while the larger septic system and water connections were developed to serve the broader property.
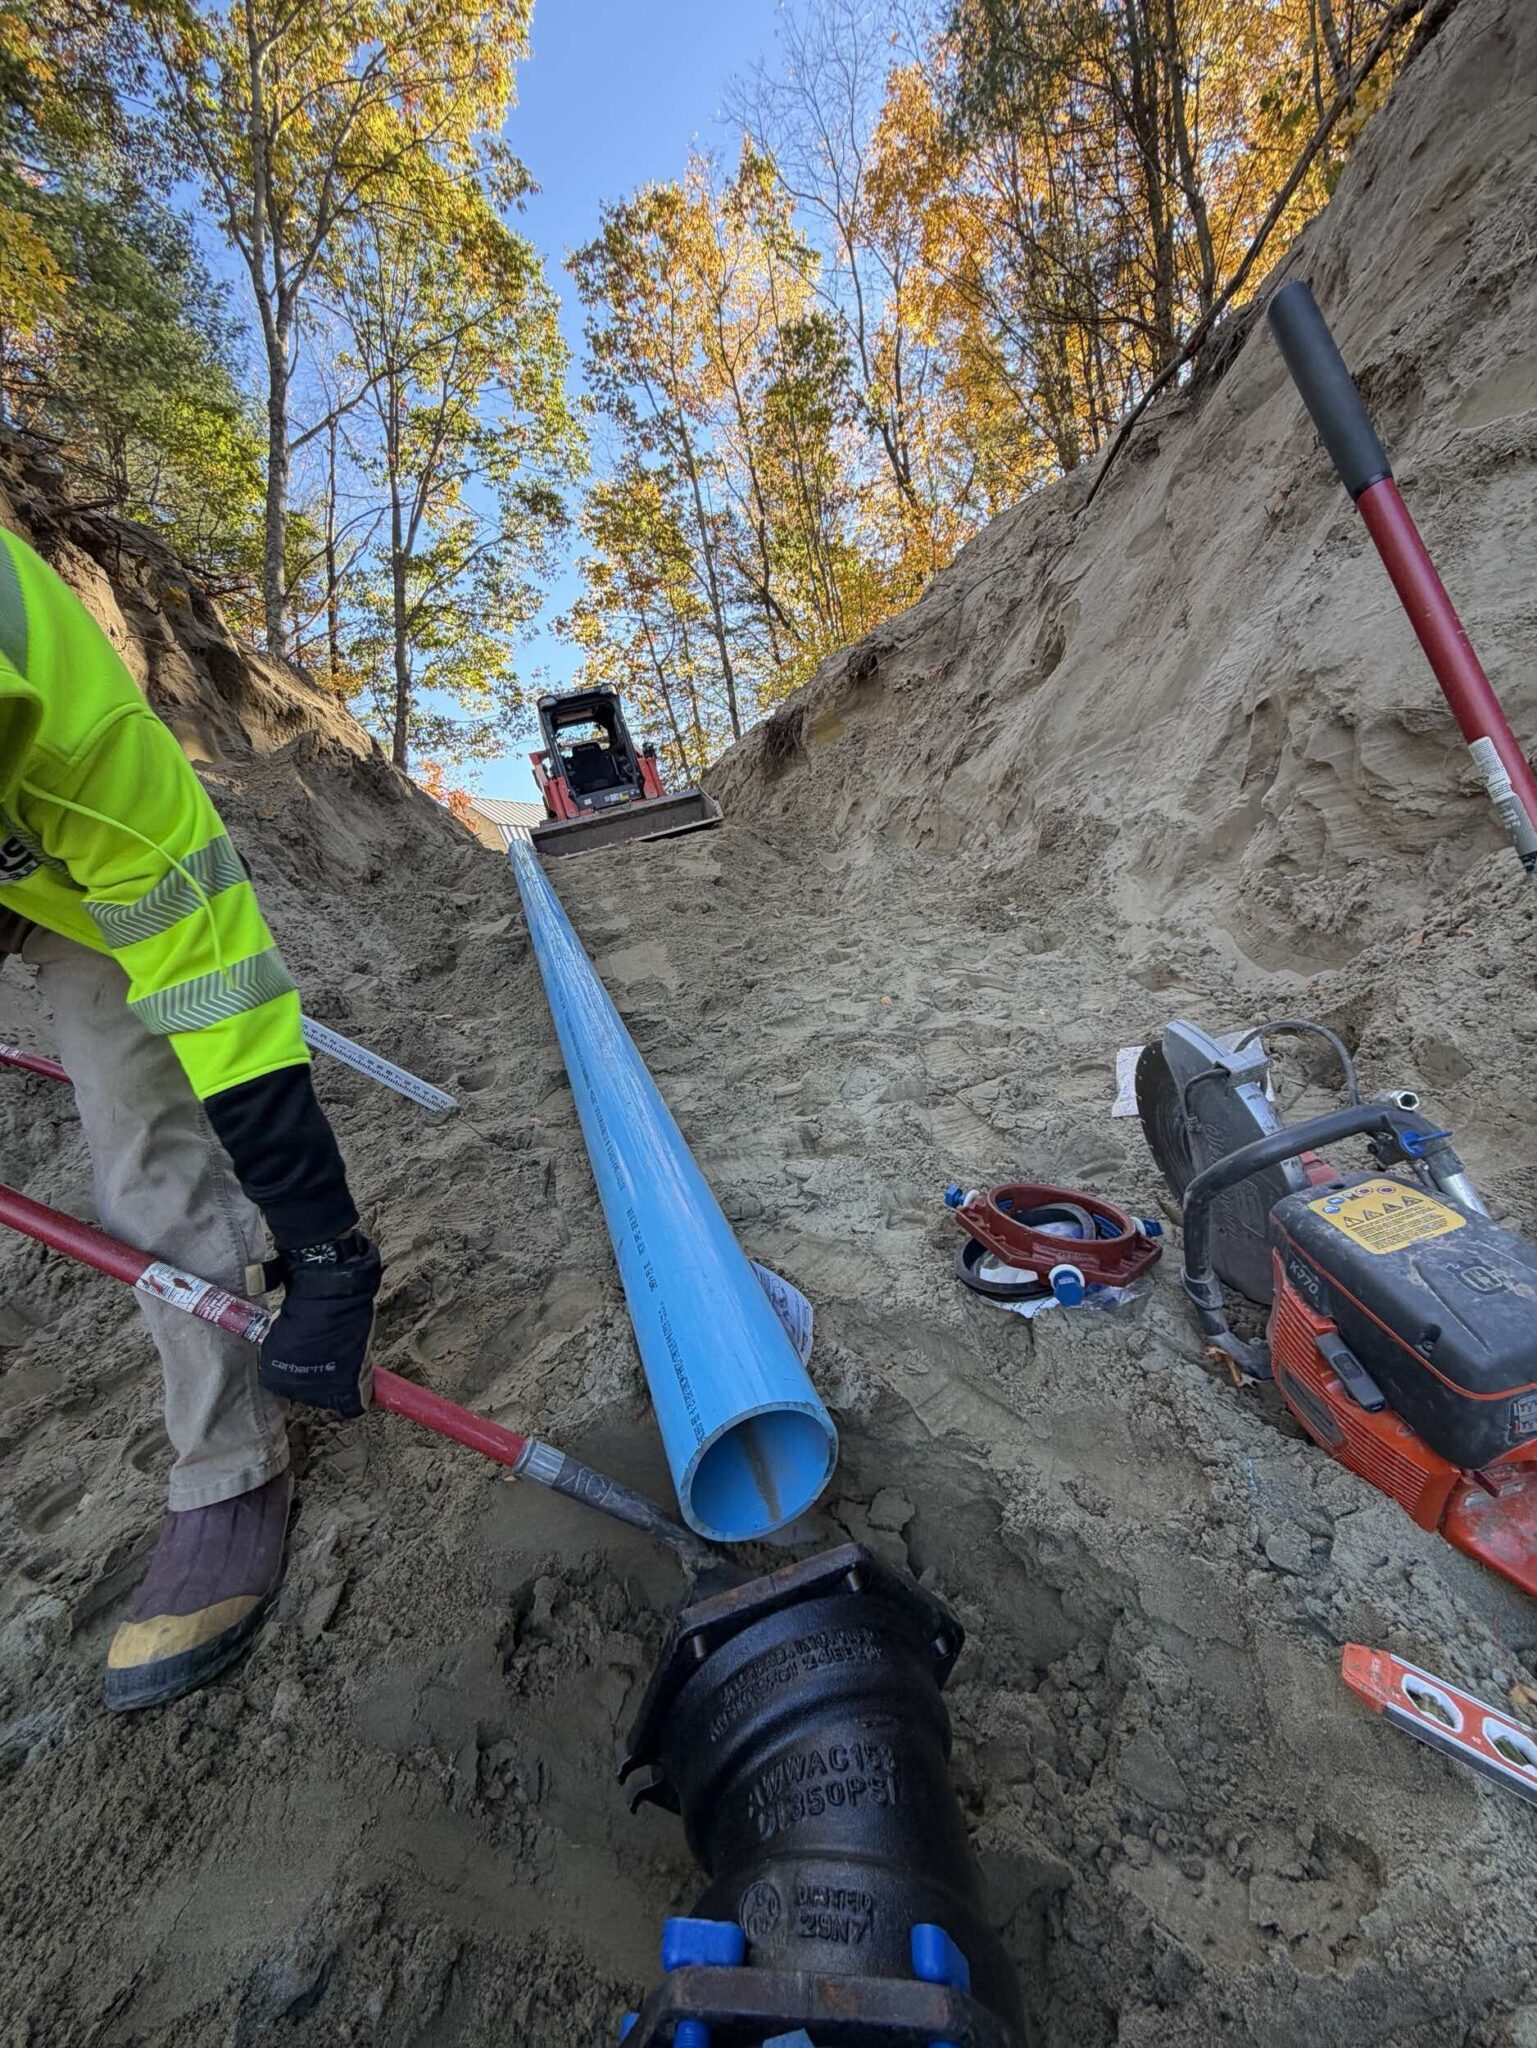
The water service required particular coordination, with separate connections sized for the barn’s fire-sprinkler system and the future residential buildings. Working within the steep terrain, around large boulders and groundwater, and through municipal requirements meant continually adjusting the sequence of work while keeping the larger plan intact.
By treating the site as a whole from the beginning, we were able to establish the infrastructure needed for the owners’ long-term vision while preserving as much of the wooded hillside as possible.
Our approach
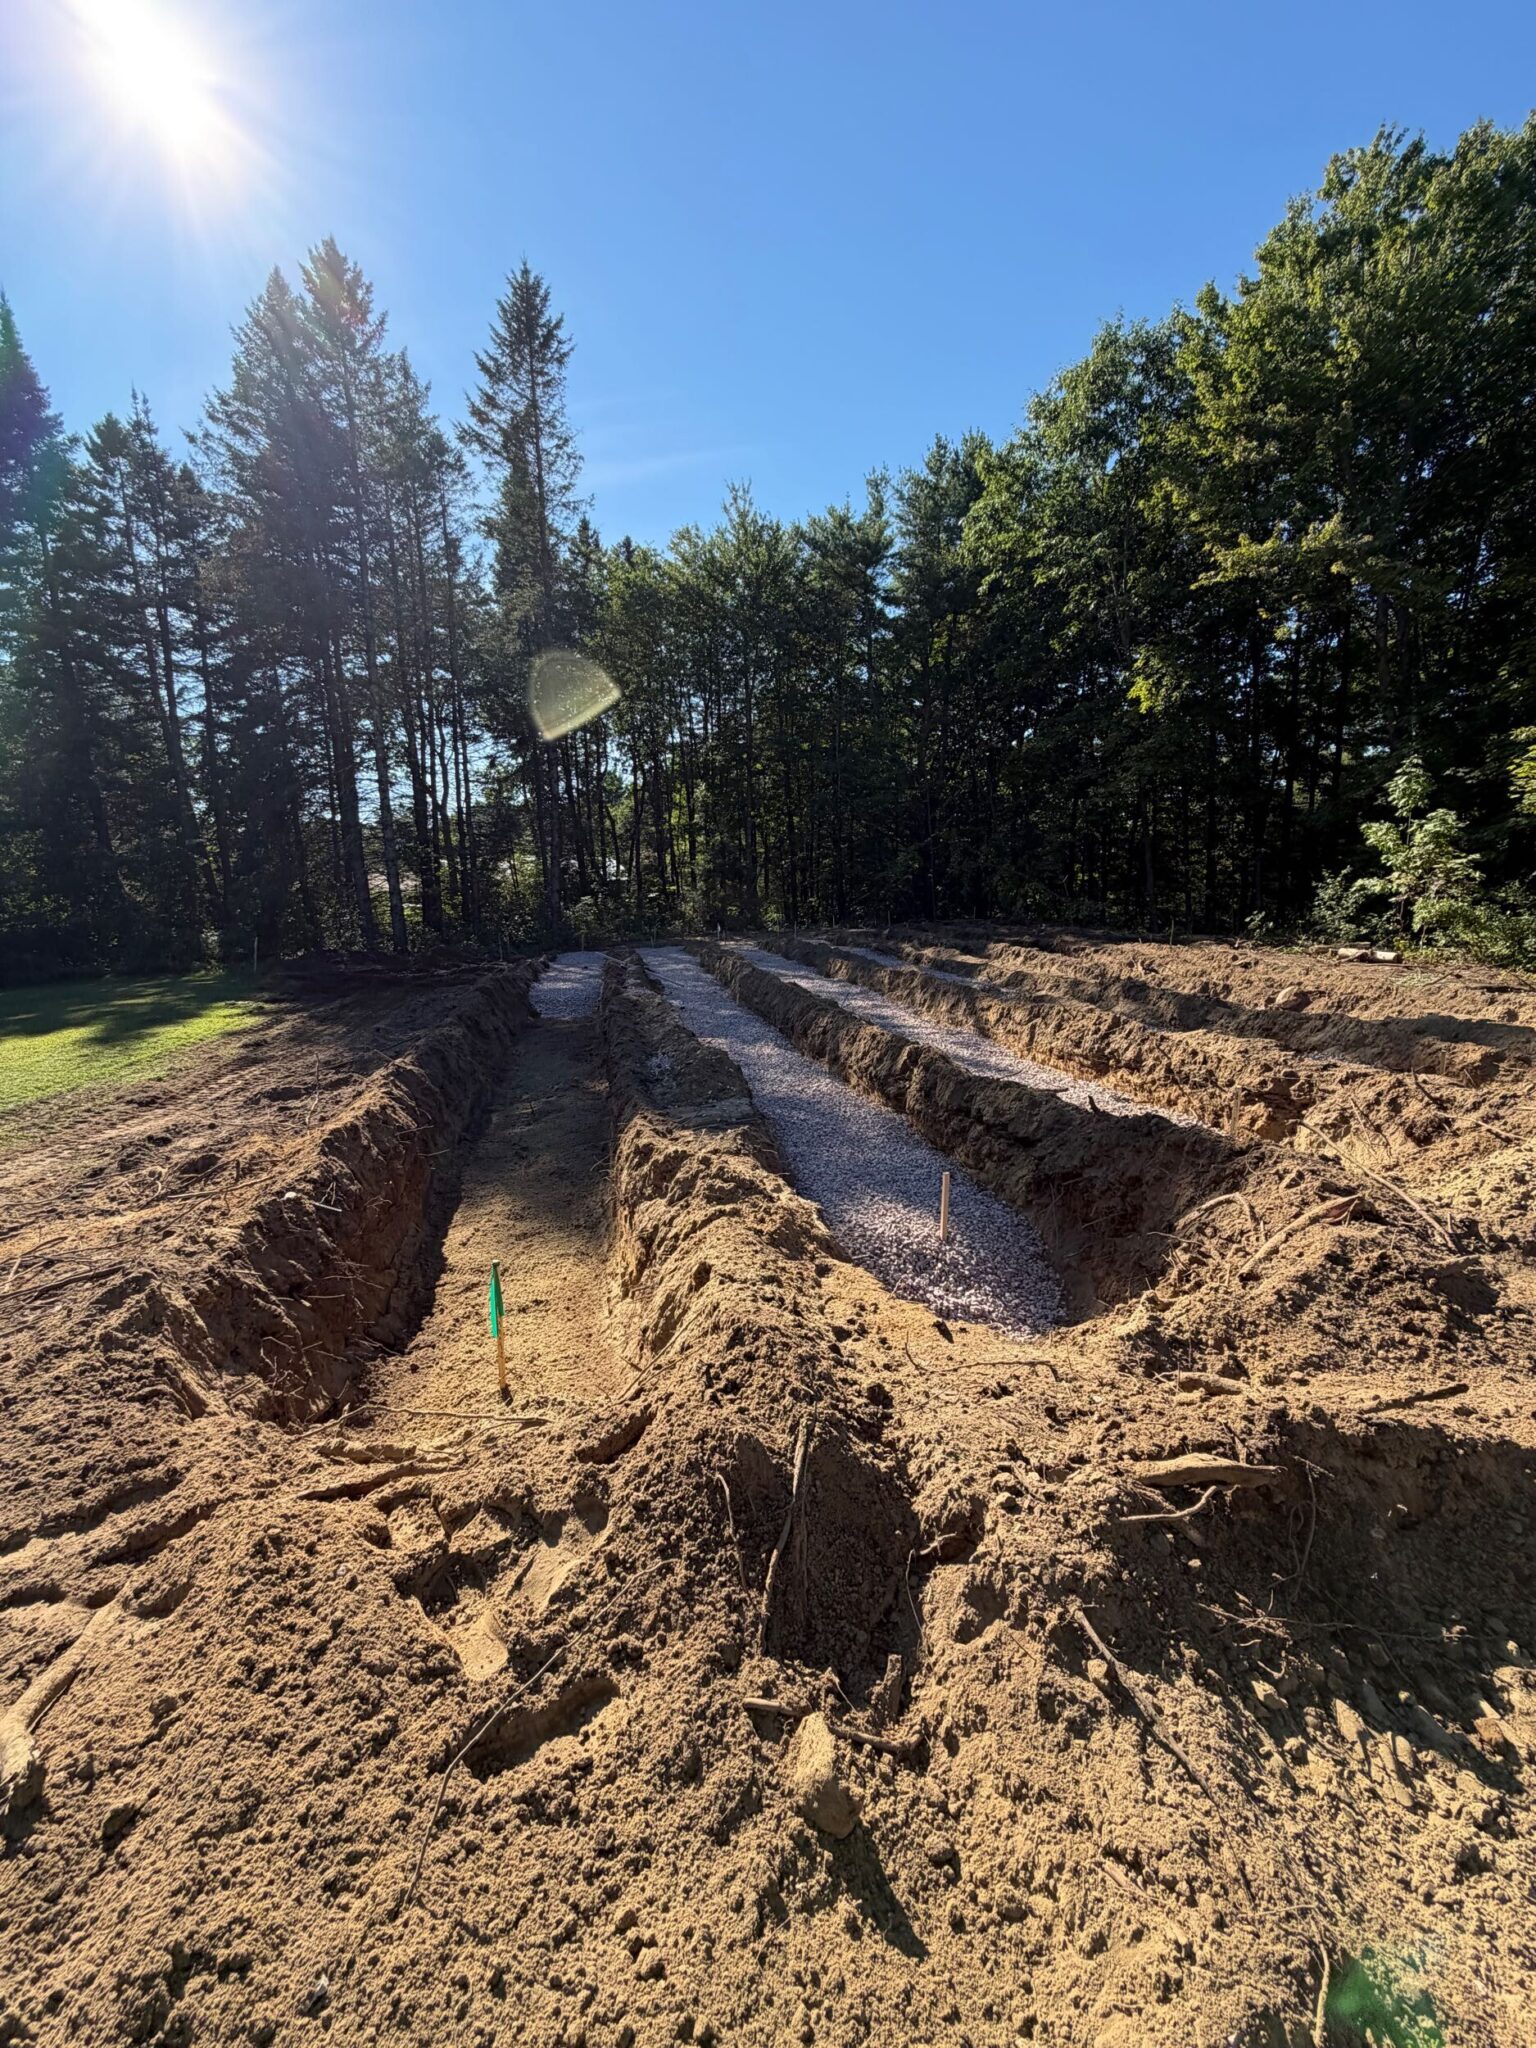
We prepared the ADU site and coordinated its poured concrete foundation, completing the surrounding drainage, backfill, and under-slab preparation. Alongside that work, our crew excavated the seven trenches for the leach field. The septic design called for a 3,000-gallon tank, a pump station, and a large disposal field to serve the property’s planned uses.
Water service was a major undertaking of its own. Separate six-inch and two-inch connections were tapped into the eight-inch municipal main. We brought the lines up a steep hillside: the six-inch line was sized for the barn’s fire-sprinkler service, while the two-inch line was intended for the house and ADU. The work required careful sequencing at the road, checks with the town, and backfilling around the new connections.
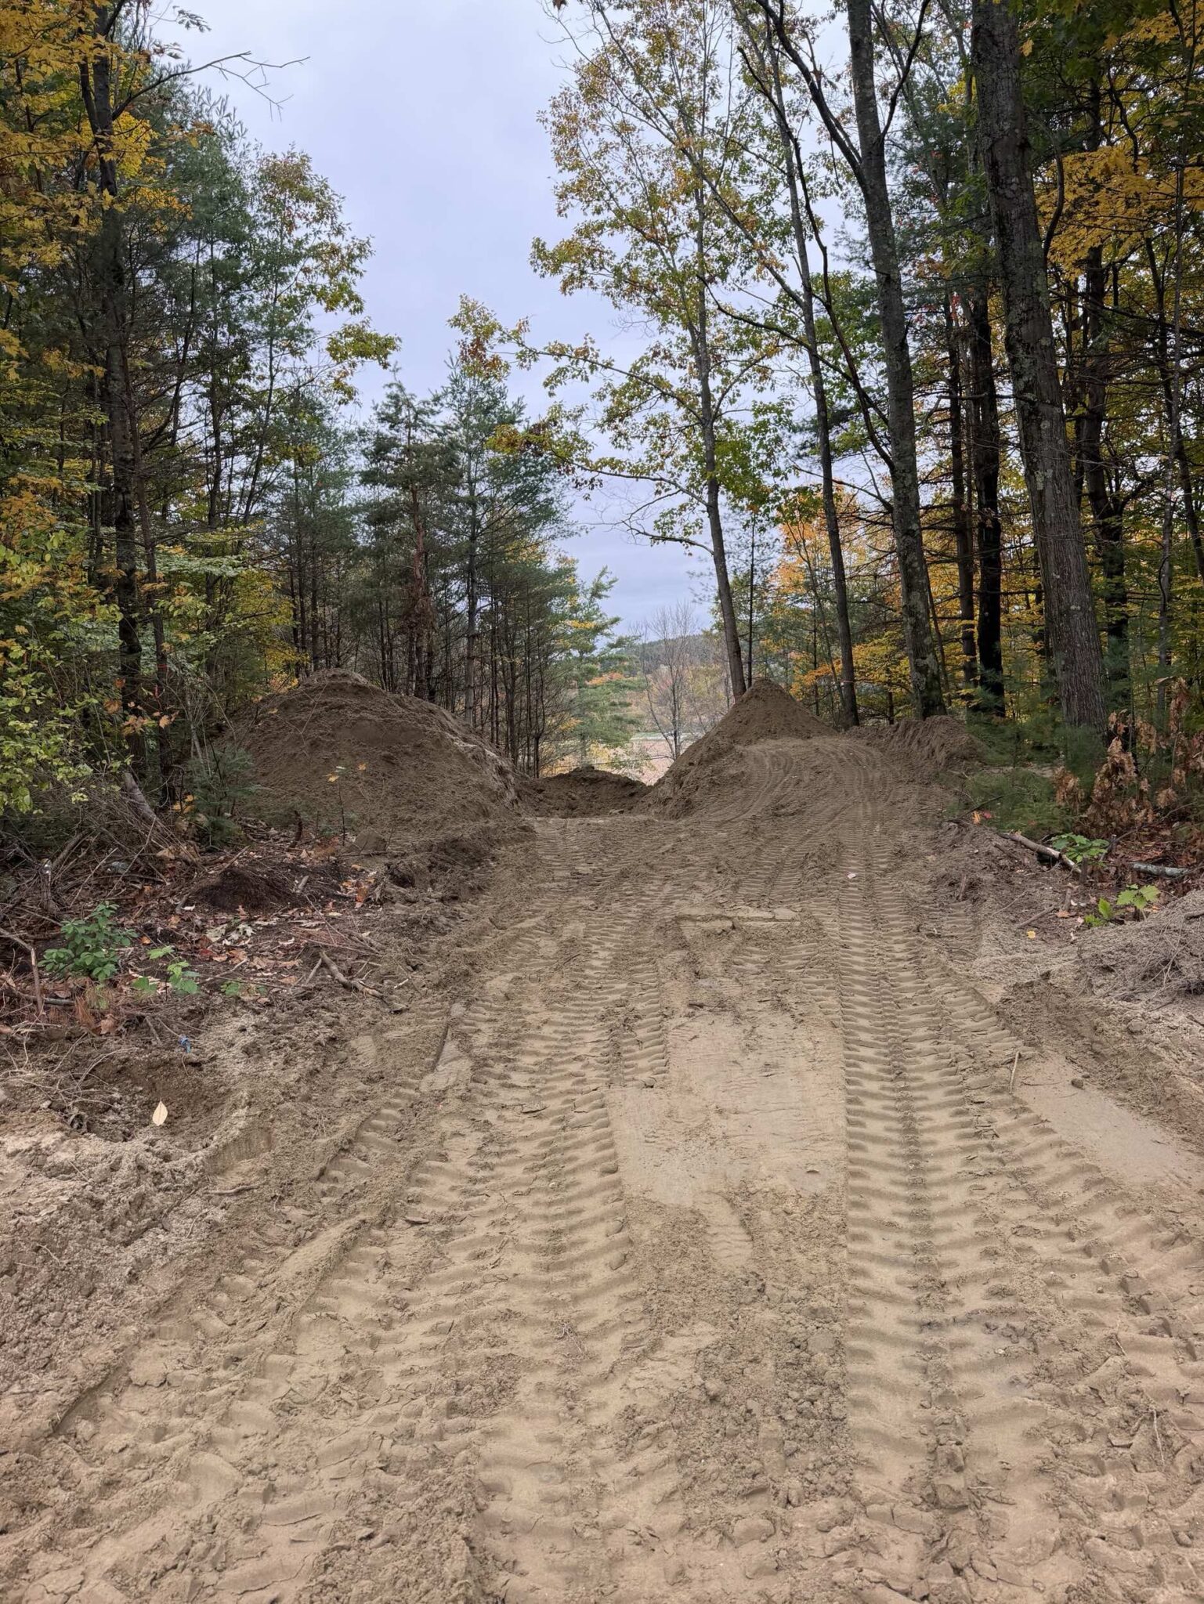
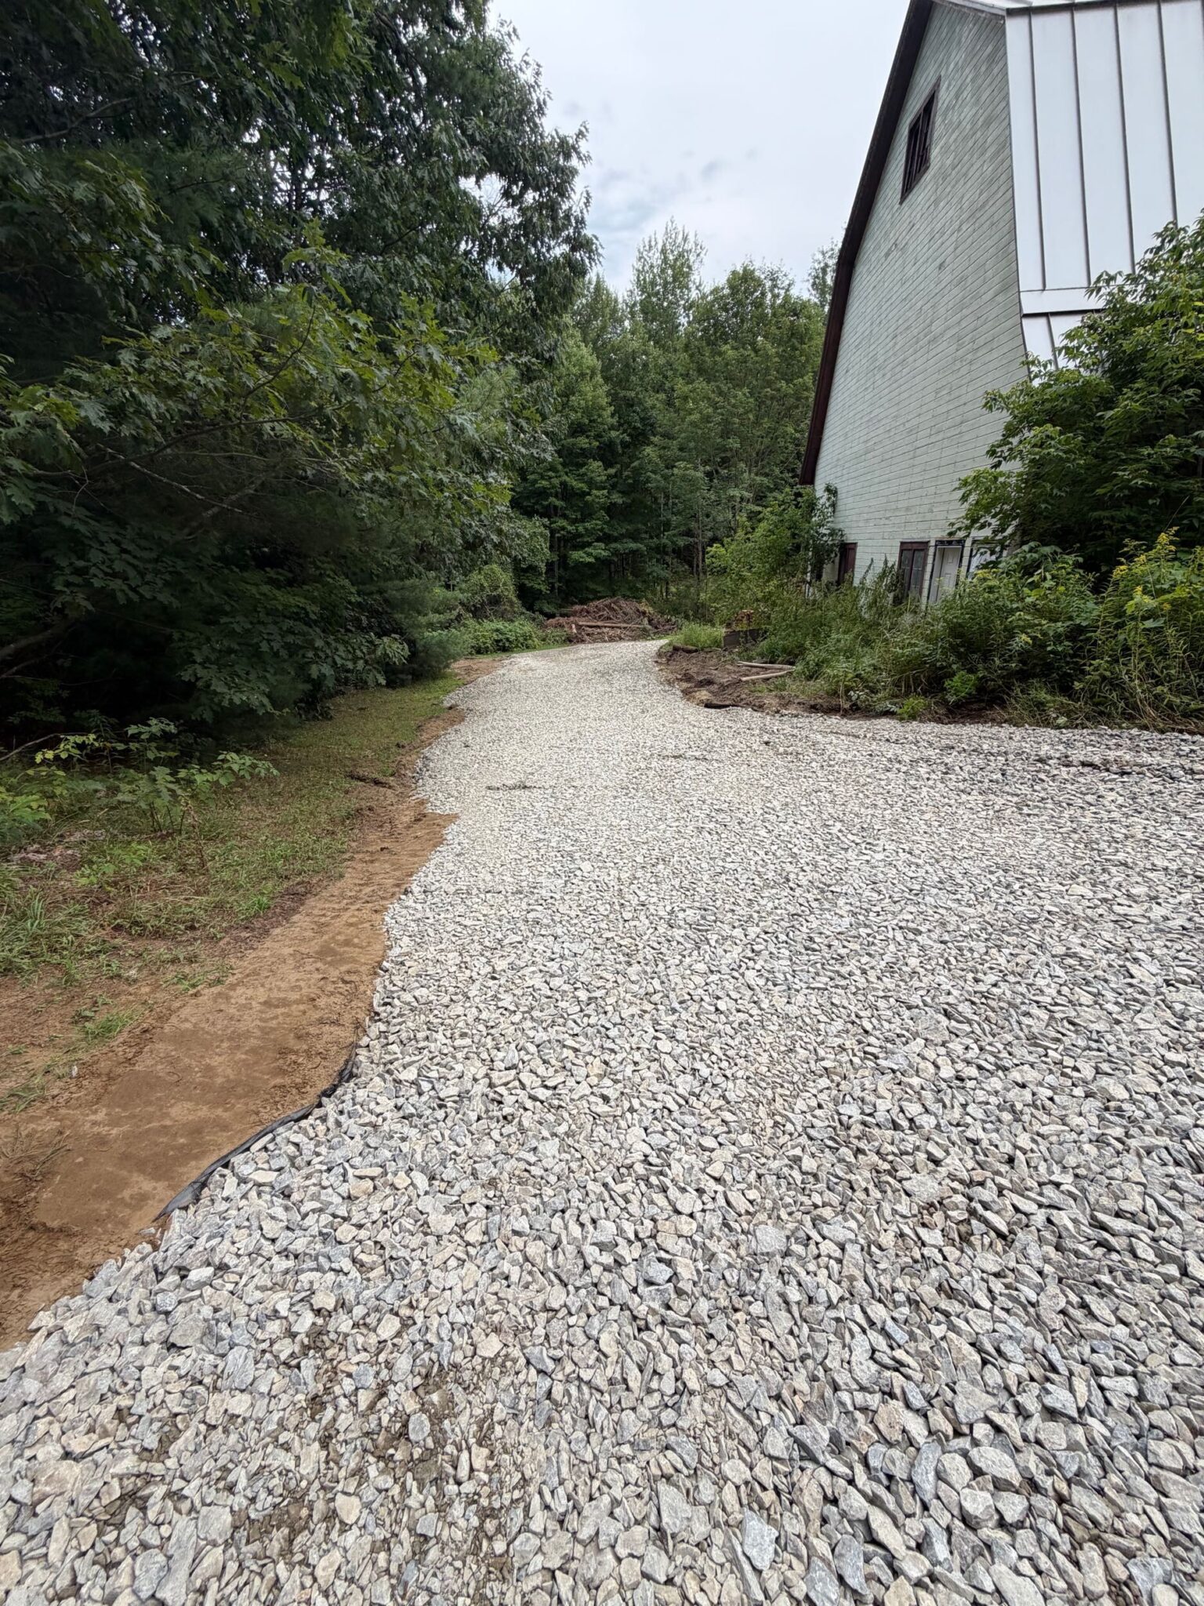
Driveway work and grading connected the construction areas. The broader site plan also allowed for power distribution to the buildings. Large boulders, groundwater, and the steep terrain made close coordination between our crew, the owners, engineers, and utility trades essential throughout this phase of the work.
Talk to our team
Share a little about what you're planning, and we'll help point you in the right direction. Whether you're starting a project or exploring your next move, our team is here to help.
- Phone: 802.881.5033
- Email: info@rscvt.com
- Hours: Monday–Friday, 9AM to 5PM
*Indicates required field