
Leahy Road
The vision
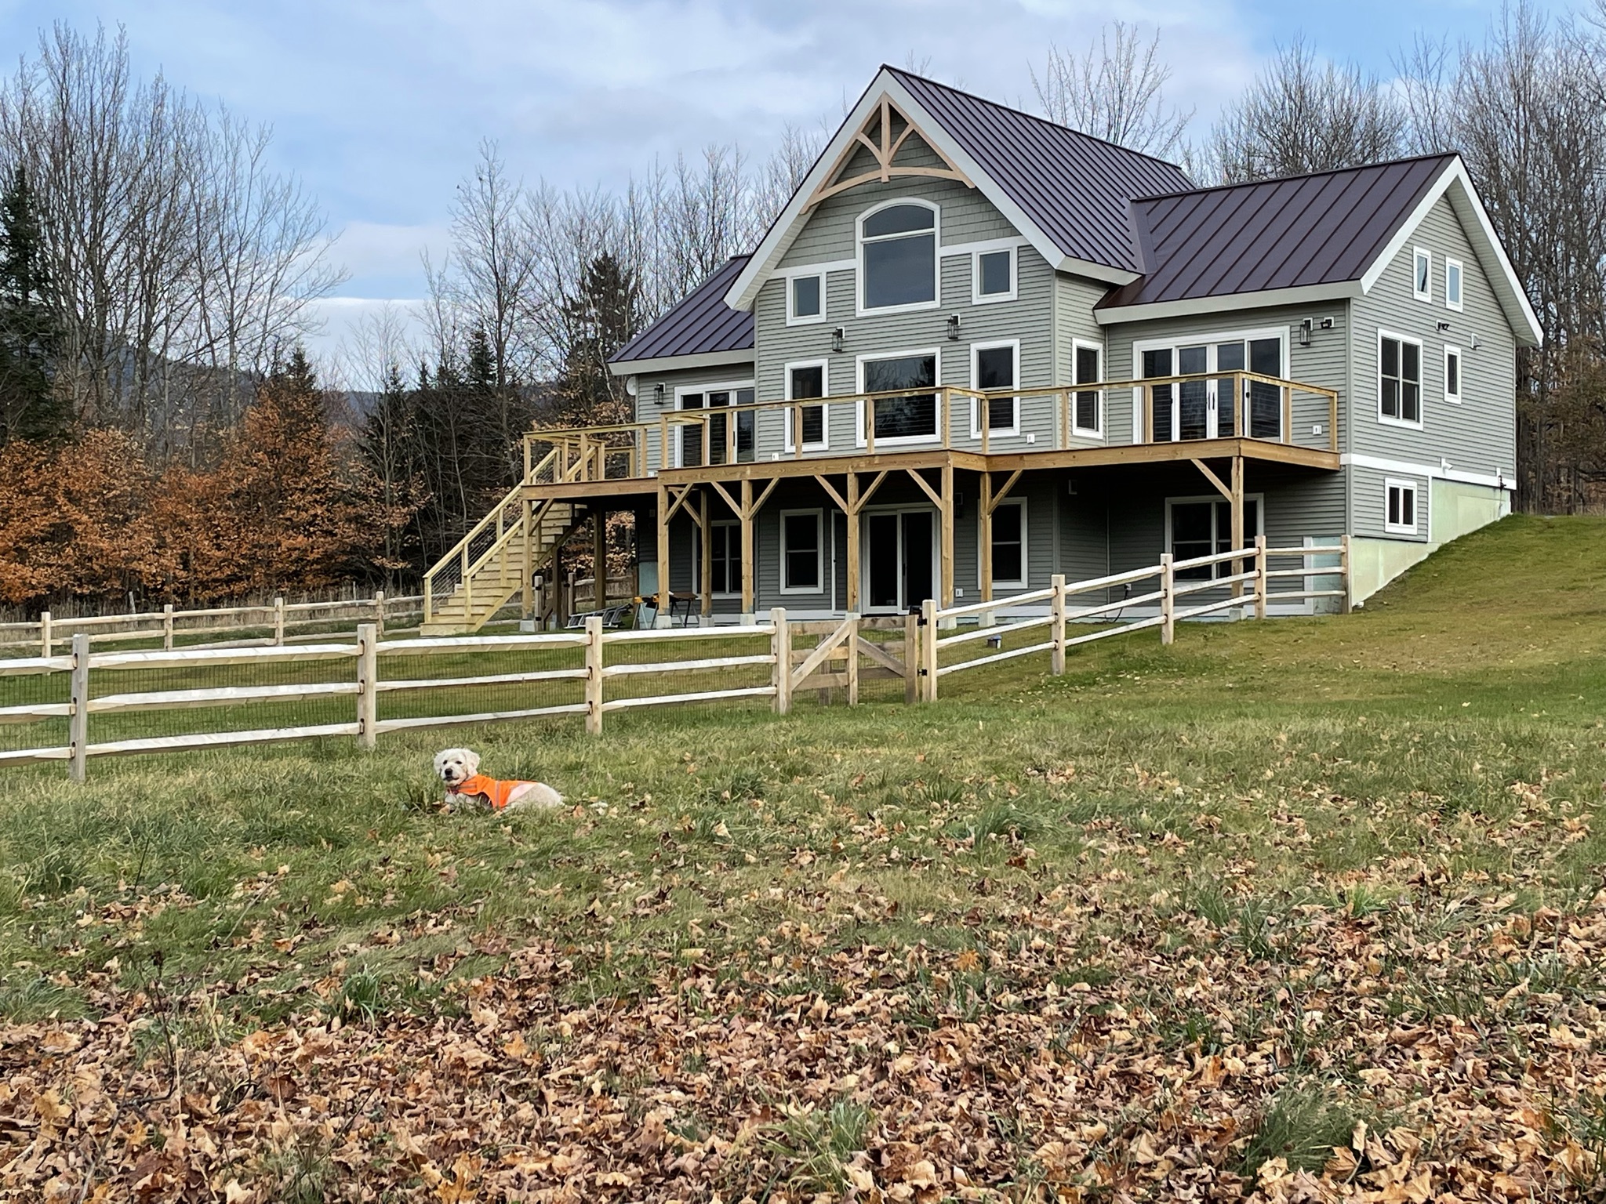
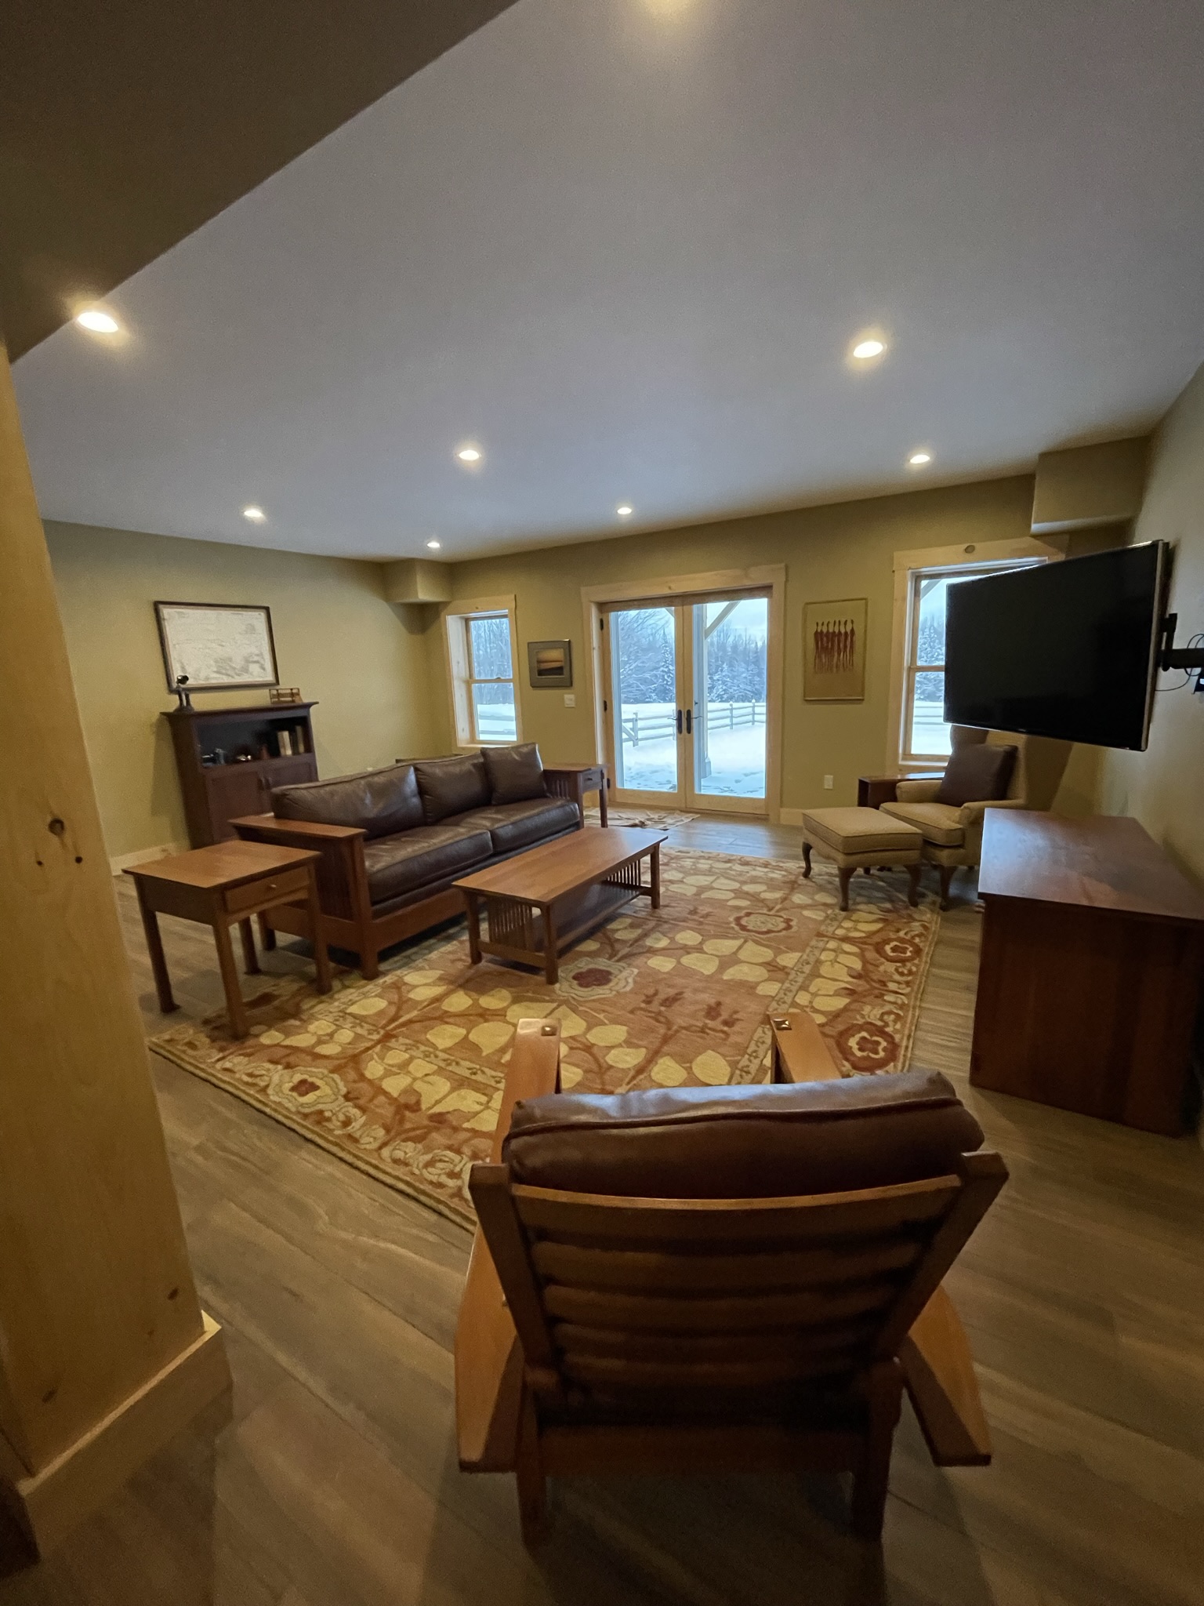
Family in Morrisville first drew this couple to Vermont. When they decided to move from Connecticut, they chose Elmore for a quieter pace, close to relatives and within easy reach of town. They wanted a home that would support working from home, give their dogs room to roam, and feel at home in the wooded landscape around them.
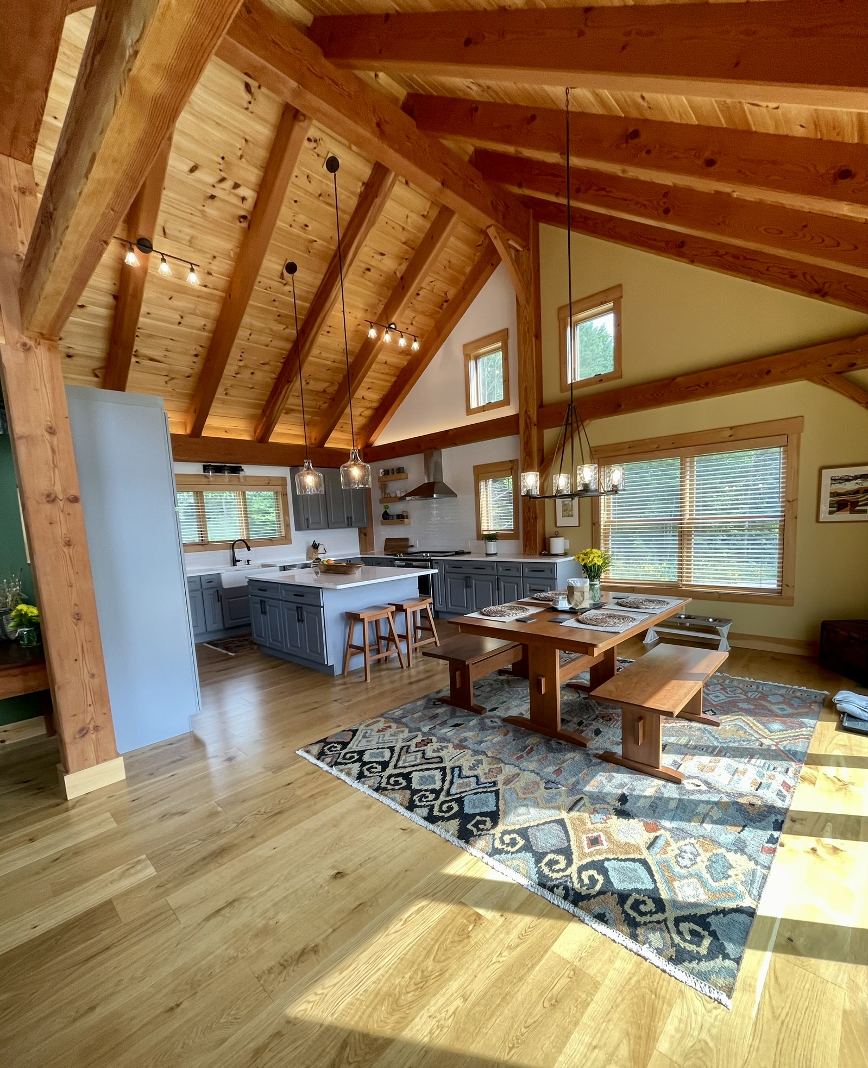
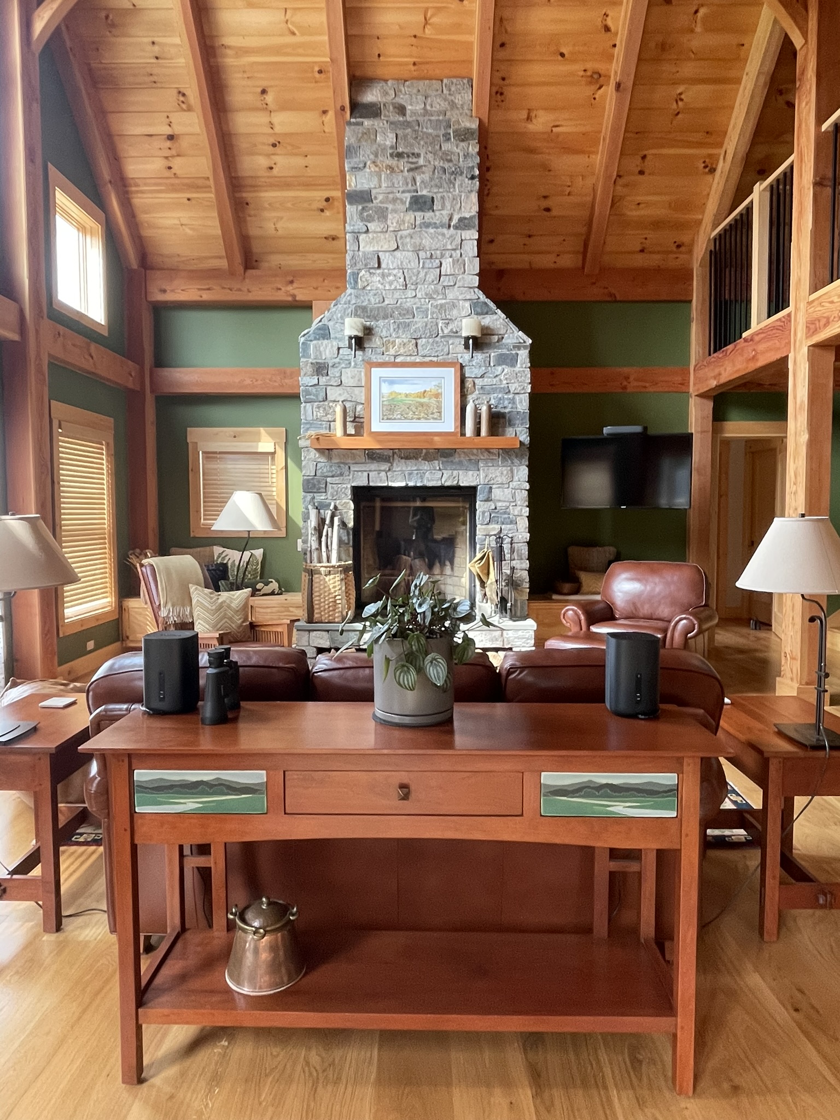
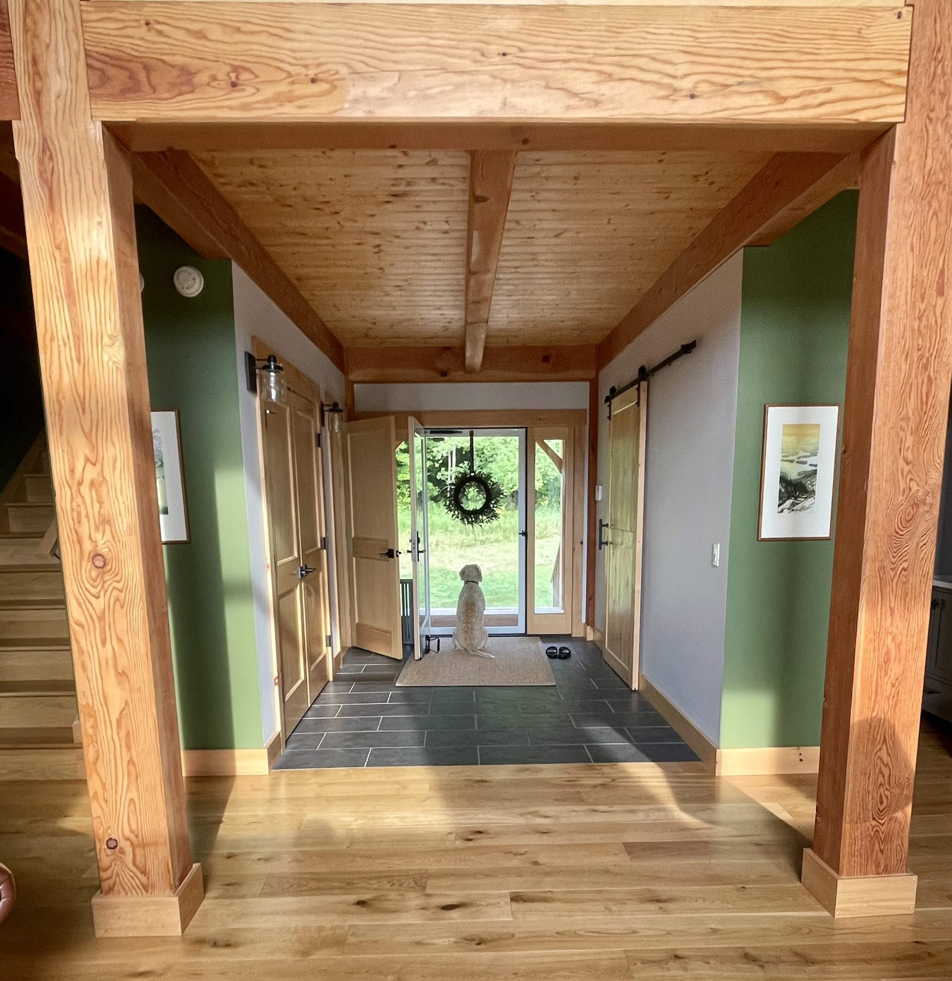
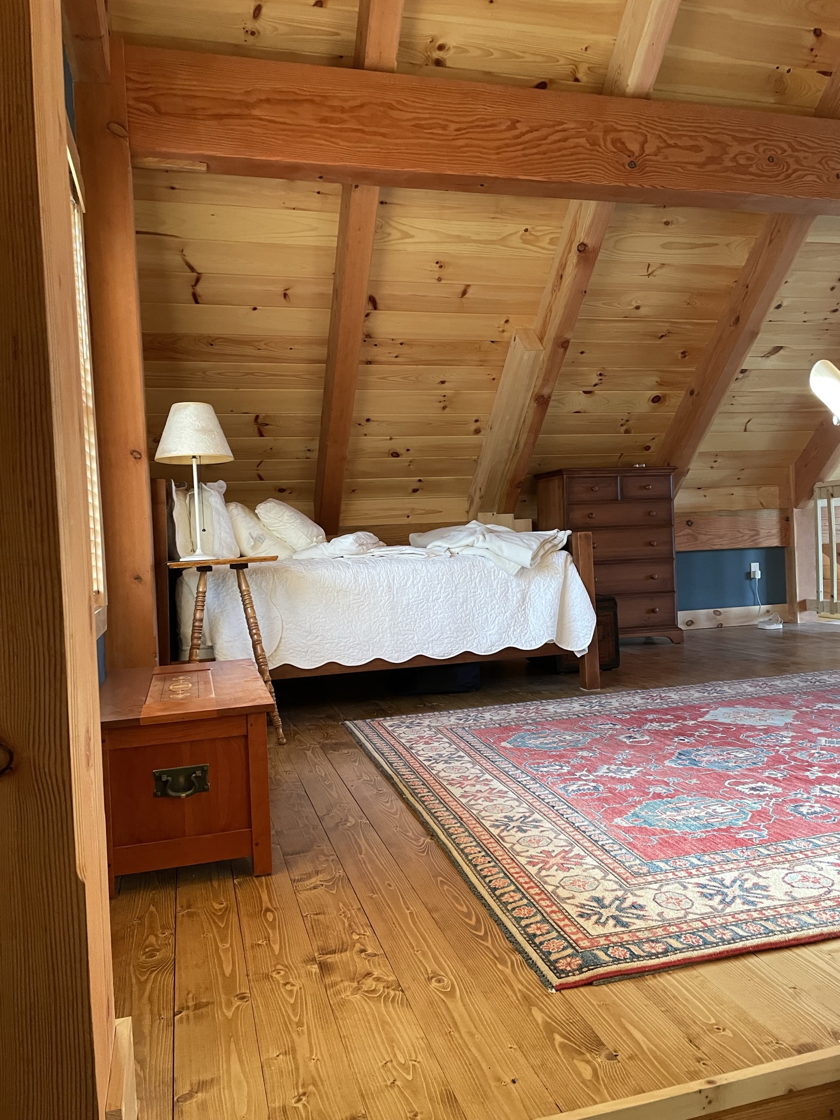
They were drawn to a timber frame for the warmth and character it would bring to the home, with the exposed structure helping shape the spaces inside and giving the house a strong connection to its Vermont setting.
Our approach
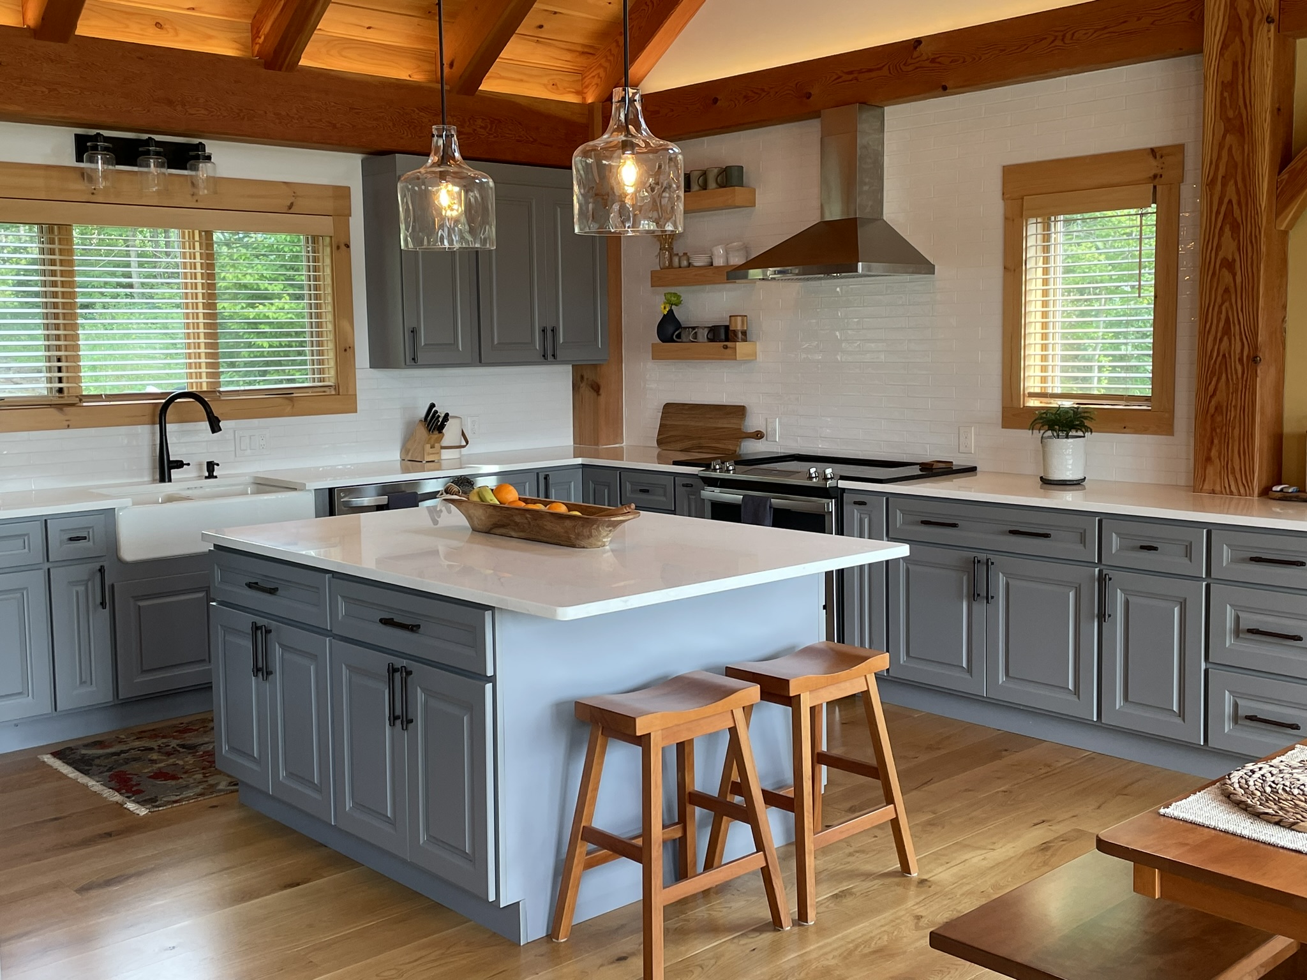
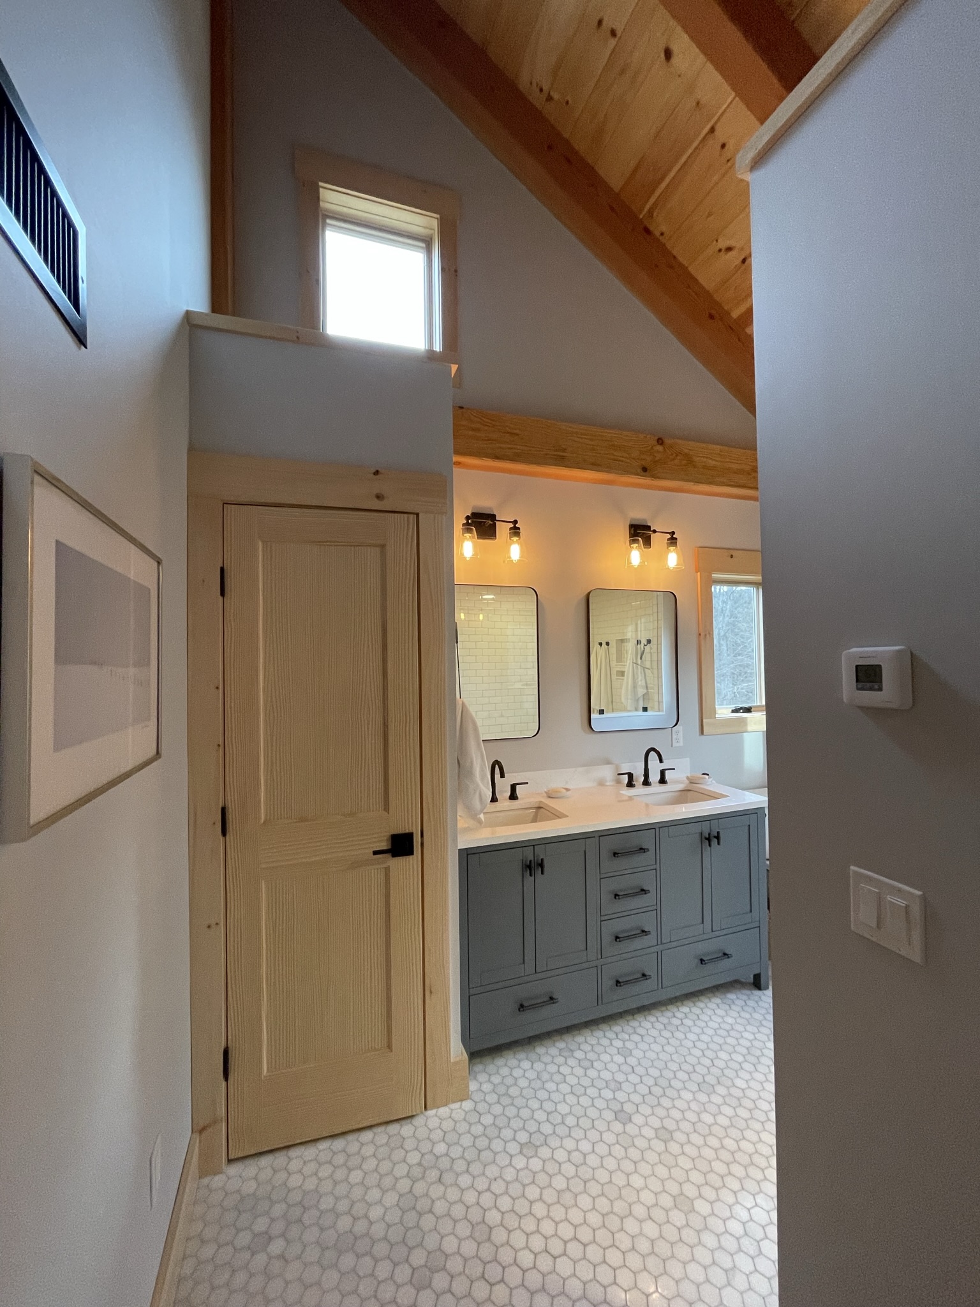
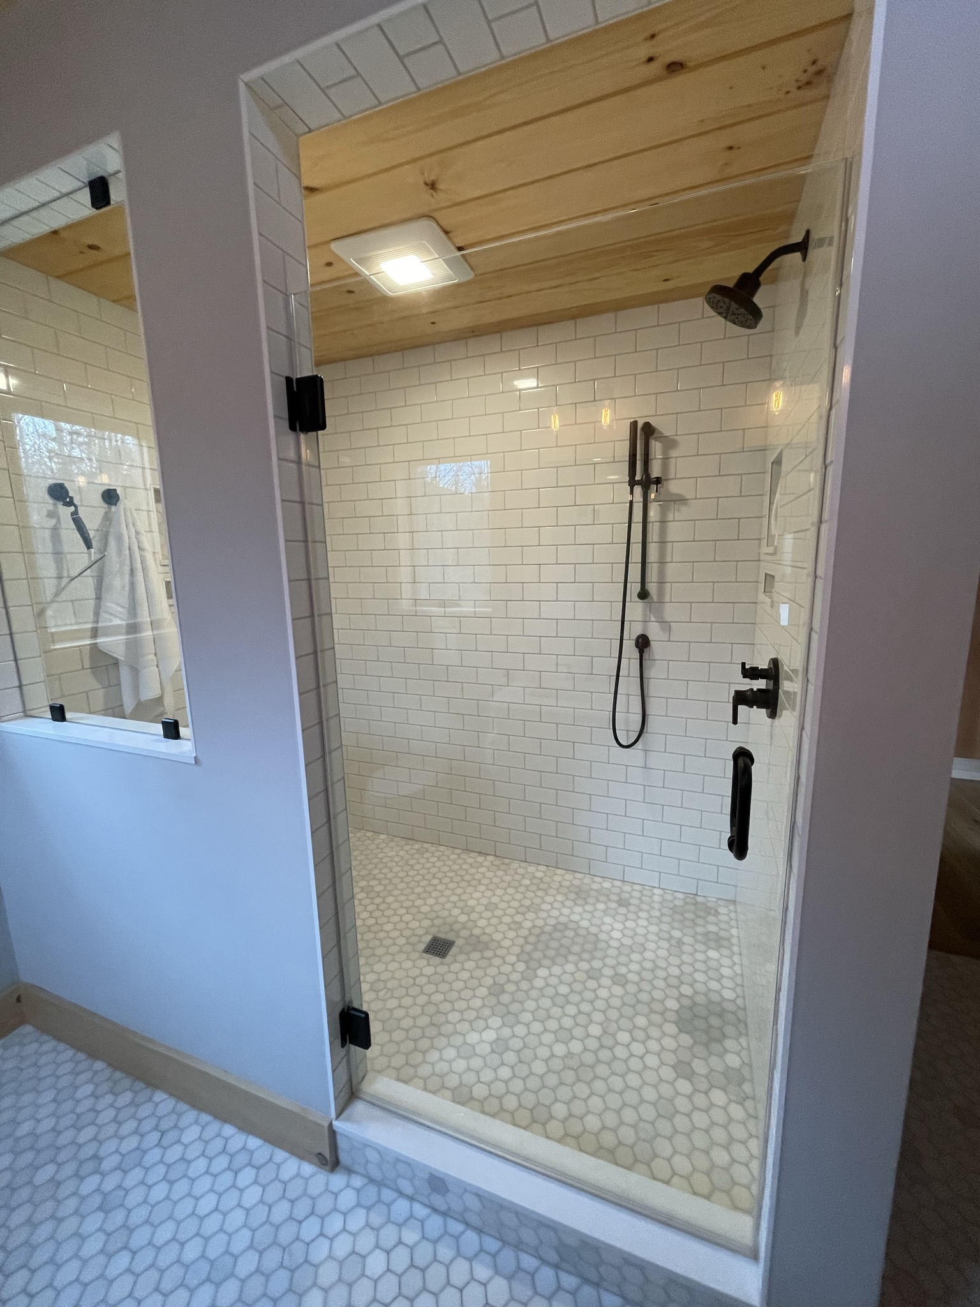
With the timber frame defining so much of the home, the project needed to be considered as a whole from the start. Our role was to keep the many pieces of the build aligned—from the structure and room layouts to the finishes, built-ins, stairs, and exterior spaces—so decisions made in one area supported what was happening elsewhere.
W prepared the home for the timber frame installation by Vermont Frames, then carried the project forward through the remaining construction and finish work. As the house developed, we continually considered how each element would meet the exposed frame, how the rooms would relate to one another, and how the clients would ultimately move through and live in the space.
That same thinking extended outside, where the decks, stairs, and railings helped the home settle naturally into the wooded site. Rather than treating the timber frame as one feature among many, we used it as the organizing element around which the rest of the home came together.
Talk to our team
Share a little about what you're planning, and we'll help point you in the right direction. Whether you're starting a project or exploring your next move, our team is here to help.
- Phone: 802.881.5033
- Email: info@rscvt.com
- Hours: Monday–Friday, 9AM to 5PM
*Indicates required field